


4465 San Antonio RoadYorba Linda, CA 92886
Mortgage Calculator
Monthly Payment (Est.)
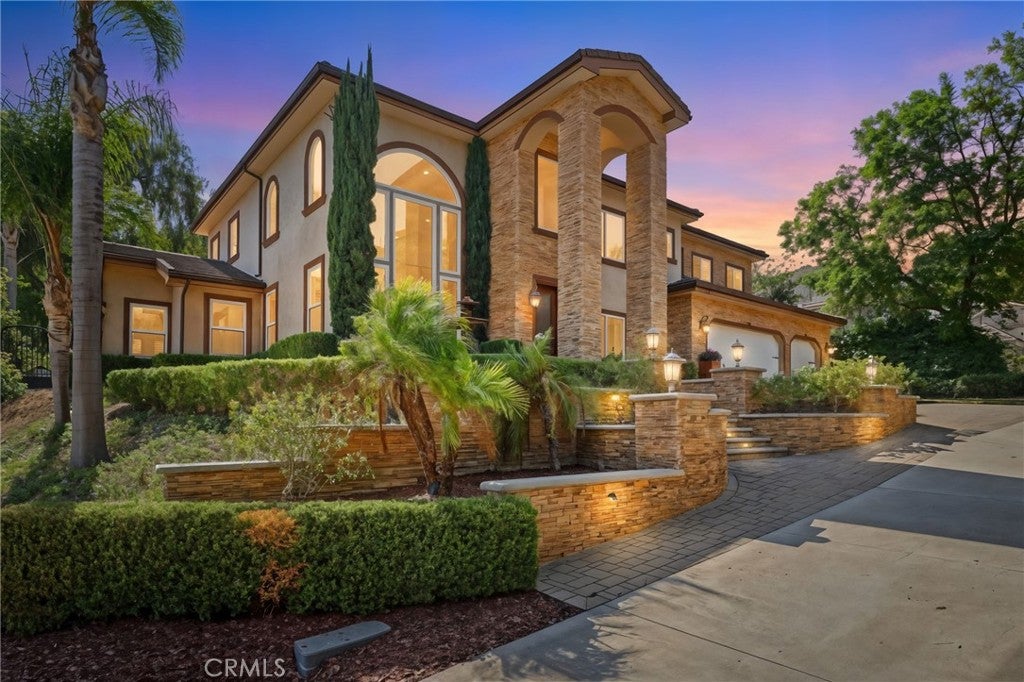
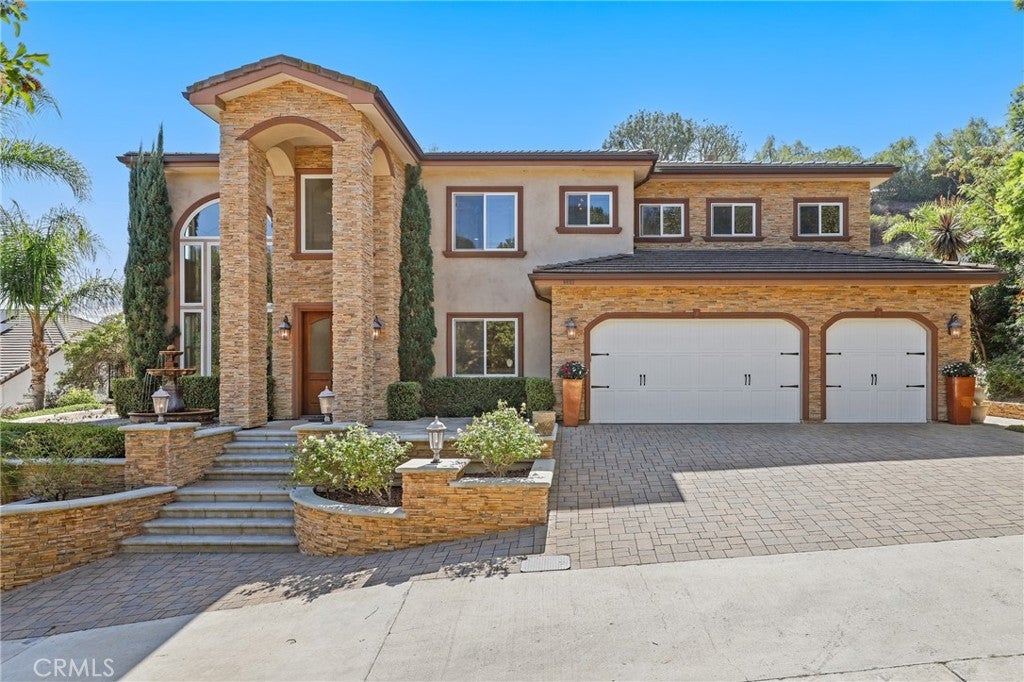
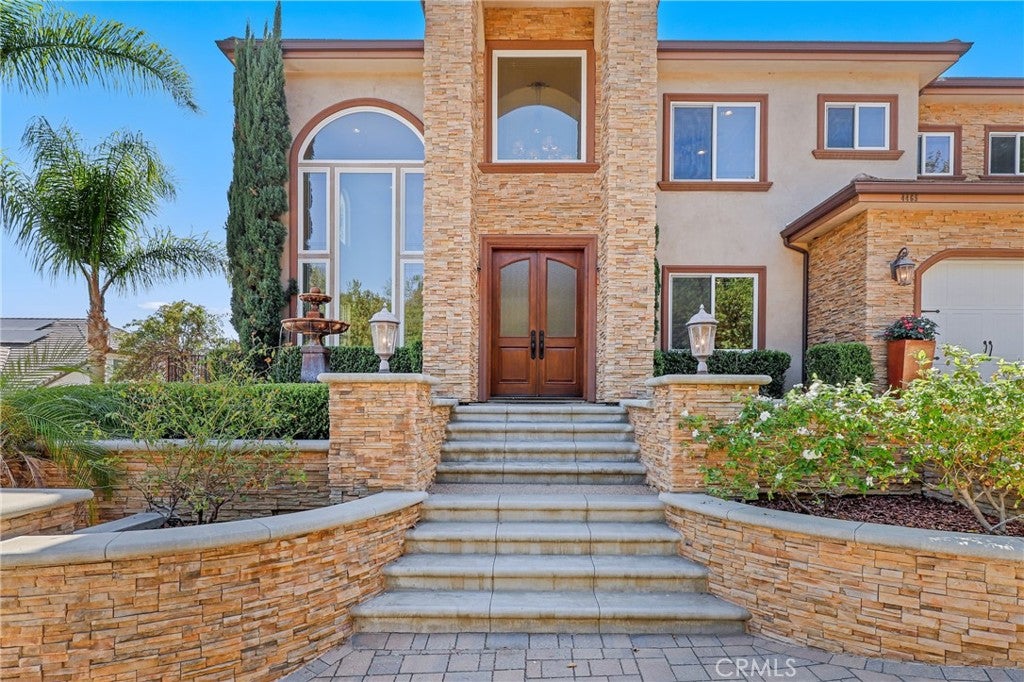
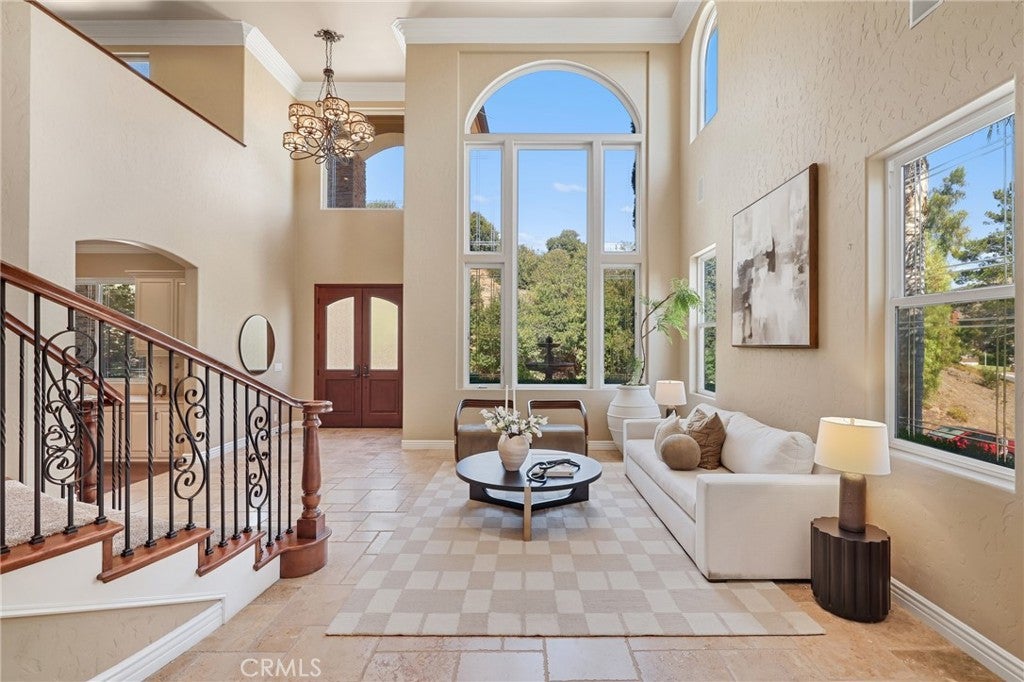
Enter an interest rate to see your estimated monthly payment.Welcome to this private, custom-built estate situated on over half an acre with no HOA. The first floor features a junior suite PLUS a dedicated office AND optional fifth bedroom serving as a gym, offering a flexible layout for guests, multigenerational living, and working from home. Soaring ceilings, abundant natural light, travertine and hardwood flooring, and a dramatic curved wrought-iron staircase create an impressive yet inviting interior. At the heart of the home is a newly remodeled kitchen with approximately $50,000 in upgrades, including new cabinetry, an oversized island, Sub-Zero refrigerator, wine refrigerator, two dishwashers, microwave, and high-end appliances. Fresh interior paint and new carpet in the upstairs bedrooms add to the home’s move-in-ready appeal. Upstairs, the generously sized primary suite offers a sitting area, private balcony, dual-sided fireplace, and a spacious retreat-like setting. Two additional en suite bedrooms, a loft, and an upstairs laundry room complete the second level. The private backyard delivers true resort-style living with a newly resurfaced Pebble Tec pool and spa, refinished rock slide, new pool lighting and equipment, outdoor kitchen with built-in BBQ, festive resort style palapa, fire pit seating area, and an expansive lush lawn surrounded by mature landscaping. A community park is conveniently located around the corner. With over half an acre, no HOA, flexible living spaces, extensive recent upgrades, and a backyard designed to be enjoyed year-round, this custom estate offers an exceptional combination of space, privacy, and indoor-outdoor living. Extensive recent improvements include two newer AC units, two tankless water heaters, a new water softener, upgraded plumbing and lighting, updated sprinkler system, pool heater and equipment, and more.
| 22 hours ago | Listing first seen on site | |
| 22 hours ago | Listing updated with changes from the MLS® |

This information is for your personal, non-commercial use and may not be used for any purpose other than to identify prospective properties you may be interested in purchasing. The display of MLS data is usually deemed reliable but is NOT guaranteed accurate by the MLS. Buyers are responsible for verifying the accuracy of all information and should investigate the data themselves or retain appropriate professionals. Information from sources other than the Listing Agent may have been included in the MLS data. Unless otherwise specified in writing, the Broker/Agent has not and will not verify any information obtained from other sources. The Broker/Agent providing the information contained herein may or may not have been the Listing and/or Selling Agent.
Did you know? You can invite friends and family to your search. They can join your search, rate and discuss listings with you.